
Vastu for flats is checked on the floor plan by reading each room against true north. Traditional guidance commonly prefers a north, east or north-east entrance, a south-east kitchen and a south-west master bedroom. Read the plan in this order: north arrow, room sizes, windows for light and cross-ventilation, then Vastu positions.
Quick Overview
- What it is: a floor plan is a scaled drawing of a flat, showing rooms, walls, doors, windows and balconies, and it is where light, ventilation and Vastu positions can be checked before you buy.
- Who needs it: anyone booking a flat, especially before the building is finished and the flat cannot be seen.
- Why it matters: light, air and room shape are fixed once the building is up, so the plan is your main chance to judge them.
- Good to know: a brochure plan is a marketing drawing, so compare it with the approved plan and the carpet area in the agreement.
What should you look at first on a flat’s floor plan?
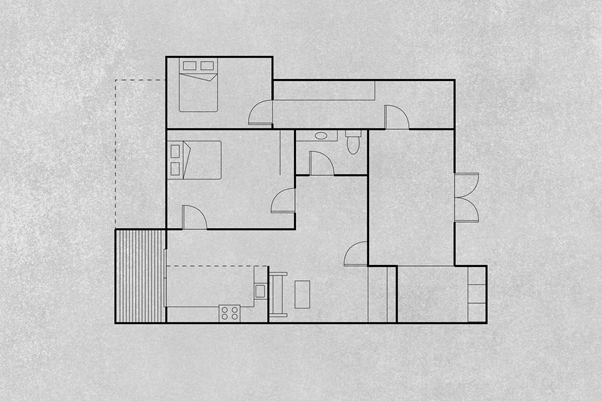
Begin with four things. The north arrow tells you which rooms face which way. The scale and printed dimensions let you test whether your bed, wardrobe and sofa fit. The entrance shows how you move through the flat, and thick wall lines mark structural walls that cannot be moved. Then check the carpet area printed for the unit. Our carpet area guide explains how it differs from built-up and super built-up area, and our 2 BHK vs 3 BHK guide helps you match the layout to your household.
Q: Is the north arrow on a brochure plan always true north? Not always. Many brochures draw the plan with north pointing up for convenience. Confirm the real orientation with a compass at the site, or ask the builder for the site plan.
How do you check light and ventilation from a floor plan?
Natural light and air depend on where the windows are, what they open onto and how the rooms connect. Use these checks:
| Check | What to look for |
| Cross-ventilation | Openings on two walls, ideally opposite or adjacent, so air can pass through the flat |
| Window outlook | Windows that open to outside air, not a narrow shaft or a duct |
| Bedrooms | Every bedroom has its own window, not borrowed light through another room |
| Kitchen and bathrooms | A window or shaft, plus space for an exhaust fan |
| Sun exposure | West-facing windows generally take the afternoon heat, so shade or fewer openings help |
| Neighbouring blocks | The gap to the next building, which the site plan shows and the flat plan does not |
Local building rules set the minimum window and ventilation areas for each room, so ask the builder for the approved plan rather than relying on the brochure.
Q: Does a large window mean good ventilation? Not on its own. Air moves when it can enter and leave, so look for the openable portion of the window and a second opening on another wall. A big fixed pane gives light but little air.
How do you check Vastu on a flat’s floor plan?

Vastu (also spelt Vaastu) guidance is traditional, and practitioners differ on some rooms. The positions below are commonly cited. Read them against the north arrow, not against the plan’s top edge.
| Room or zone | Commonly preferred position |
| Main entrance | North, east or north-east |
| Kitchen | South-east |
| Master bedroom | South-west |
| Pooja room | North-east |
| Toilets | North-west or west, and away from the north-east |
| Balconies and large windows | North or east |
| Living room | North, east or north-east |
| Children’s bedroom | West or north-west |
| Centre of the flat | Kept open, without a toilet, staircase or heavy storage |
Q: Is the main door direction enough to judge a flat’s Vastu? No. Many buyers check only the facing, but traditional guidance gives as much weight to where the kitchen and toilets sit, and neither can be moved after construction. A toilet or kitchen in the north-east is the placement most practitioners advise against.
Q: What if a flat does not follow Vastu? Many buyers treat Vastu as a tie-breaker between flats that already pass the legal and structural checks. Structural elements such as the entrance and load-bearing walls cannot be changed later. Our Vastu guide for plot and home buyers explains how to weigh it.
Which facing flat is good as per Vastu?
Traditional guidance commonly favours east-facing and north-facing flats, since the entrance and living areas receive morning light. West-facing and south-facing flats are not ruled out; practitioners usually look at where the entrance sits on that side and how the kitchen and master bedroom are placed. In an apartment, “facing” usually means the direction of the main door, though some brochures use the main balcony instead, so ask which definition the builder has used. Confirm the direction with a compass at the site rather than relying on the brochure.
What should you compare the floor plan against?
Compare the brochure plan with the plan in your agreement and with the approved plan that RERA registered projects publish. Our guide to checking RERA registration shows where to find the listing. Visit a sample flat if there is one, and the site if construction has begun, to see the window sizes and outlook. For example, ask for the plan of your exact unit when you look at Windchimes Apartments, which offers 2, 3 and 4 BHK homes and duplex units. Unit plans differ by floor and block.
In Summary
Read a floor plan in this order: north arrow, dimensions, carpet area, then windows and walls. Check for cross-ventilation and a window or shaft in kitchens and bathrooms, and compare Vastu positions with the true north. Treat the brochure as a starting point, and confirm the layout, orientation and carpet area against the approved plan and the agreement before you pay.
This article is for general information only and is not legal, architectural or Vastu advice. The laws and legal provisions described are stated as of 6 November 2026, the date of writing. Vastu guidance is traditional and varies between practitioners, and building rules vary by local authority. Verify plans with the approved drawings and consult an architect, a Vastu practitioner or a legal professional for your unit.
Frequently Asked Questions
How do I read a floor plan if I am not an architect?
Start with the north arrow, then the scale and room dimensions, then the doors and windows. Mark which rooms get morning and afternoon sun. Draw your furniture to scale on a copy. If anything is unclear, ask the builder to walk you through your exact unit plan.
How can I check cross-ventilation in a flat?
Look for openings on at least two walls of the flat, ideally on opposite or adjacent sides, so air can enter and leave. Check that the windows open to outside air and not a duct, and that doors between rooms do not block the airflow.
Which direction should a flat’s main door face for Vastu?
Traditional guidance commonly prefers north, east or north-east. Practitioners differ, and it is a personal or family preference, not a legal requirement. Confirm the true direction with a compass at the site, since brochure plans do not always show it accurately.
Is a Vastu-compliant flat a legal requirement in Tamil Nadu?
No. Approvals, RERA registration and registration of the sale do not depend on Vastu alignment. Buyers who follow it usually treat it as one factor among location, layout and budget, and check the legal points first, since no Vastu feature can make up for a missing approval.
Can the builder change the floor plan after I book?
Under RERA, significant changes to the sanctioned plan generally need the consent of the buyers affected, while minor changes may not. Read the clause in your agreement on alterations, keep your approved unit plan, and raise any change in writing with the builder.
Planning to buy an apartment in Vellore or Ranipet? Ask for the plan of your exact unit at Windchimes Apartments in Nandiyalam, where B&B’s apartments in Ranipet include 2, 3 and 4 BHK homes and duplex units, or book a site visit to see the layouts on offer with the B&B Properties team.