


B&B Windchimes ,Nandiyalam Plots

Residential Plot Designed for Comfort, Style, and Convenience

Thoughtfully planned Plotted Development Layouts for
Premium Individual Villas
Location

Nandiyalam, Ranipet District
NH48 Bangalore to Chennai – Just 500 M
Apollo Hospital – 1.79 KM
CMC Ranipet Campus Kannigapuram – 4 KM

Project Status​
DTCP Approved
Registered with RERA
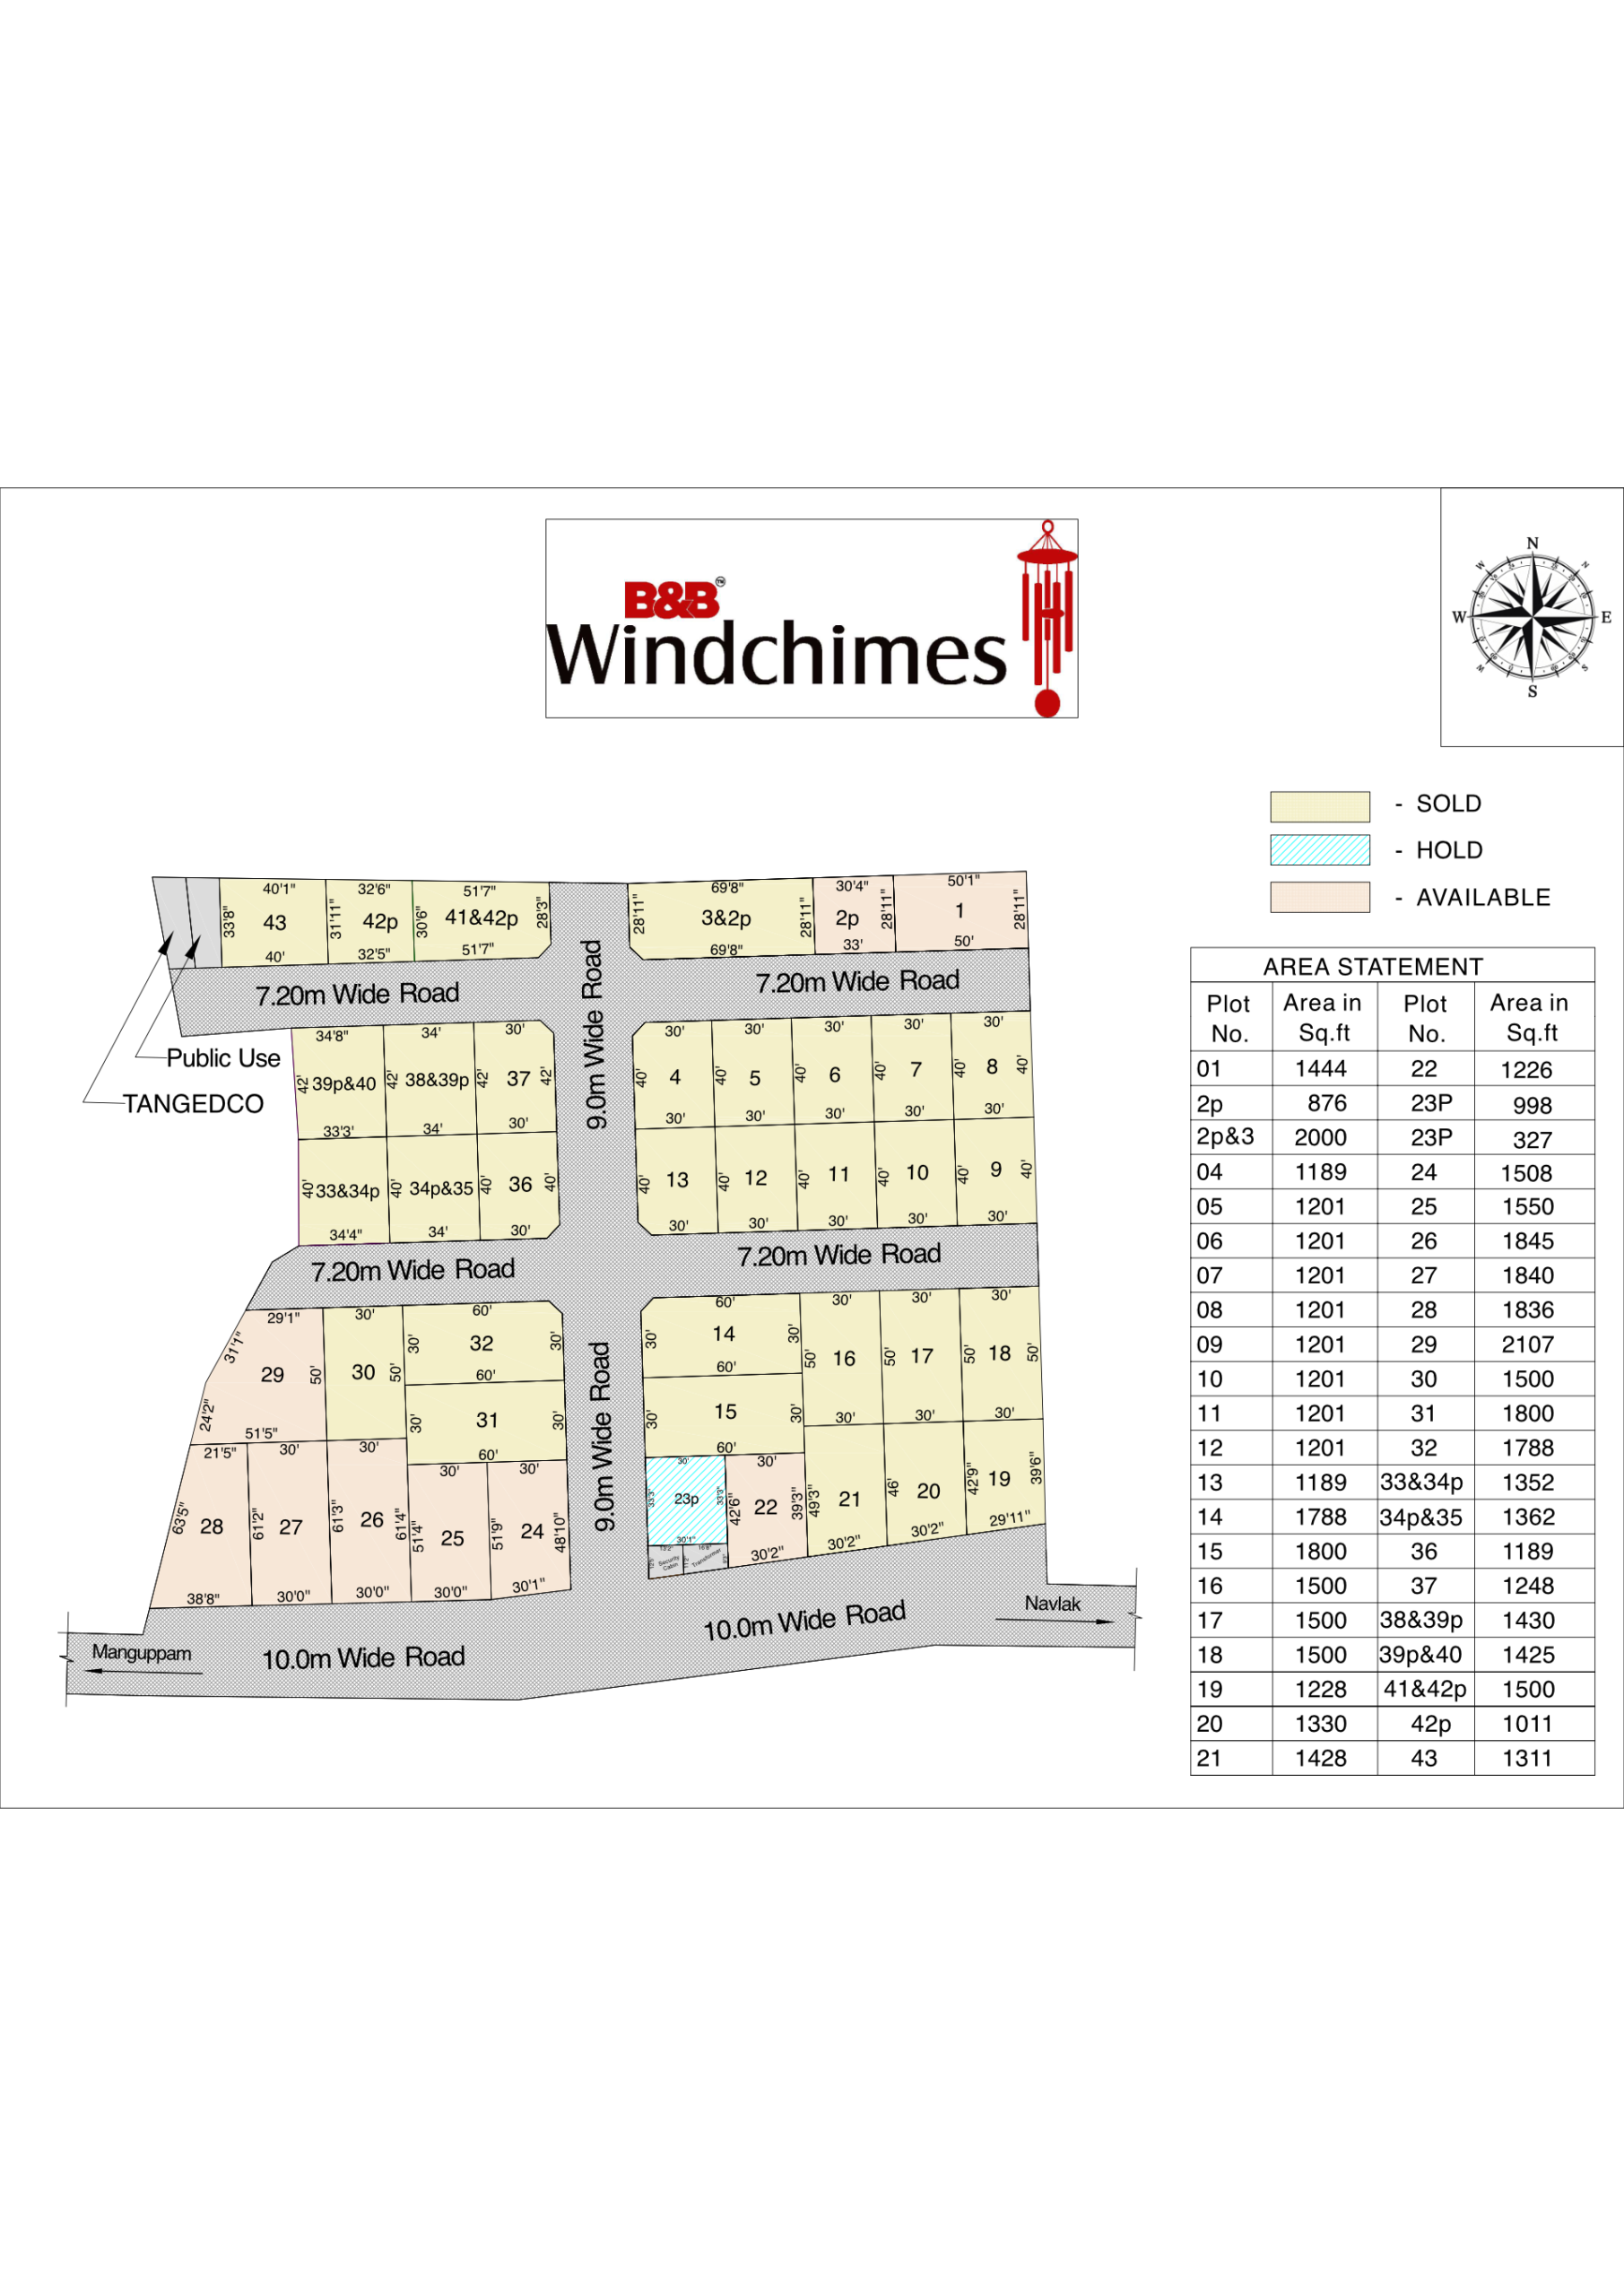
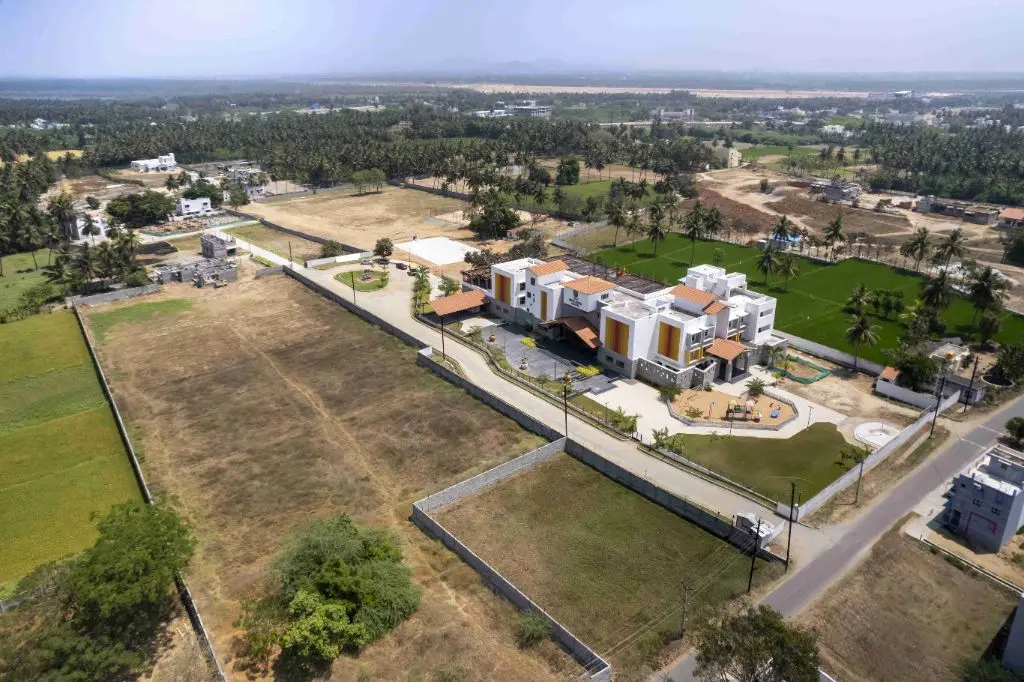
Windchimes plotted layout render, Nandiyalam, Ranipet
Area

Phase 1 – 4.96 Acres
Phase 2 – 1.23 Acres
Phase 3 – 2.21 Acres
Phase 4 – 0.63 Acres
Phase 5 – 1.14 Acres
Phase 6 – 2.27 Acres
Plotted Layout – 2 Acres

Units

Phase – 1- 65 Units / Available – 1
Phase – 2- 11 Units / Available – 2
Phase – 3- 20 Units / Available – 8
Phase – 4- 14 Units / Available – 3
Phase – 5- 11 Units / Available – 1
Phase – 6- 29 Units / Available – 8
Plotted Layouts – 43 Units / Available – 9
Total Available Plots – 32

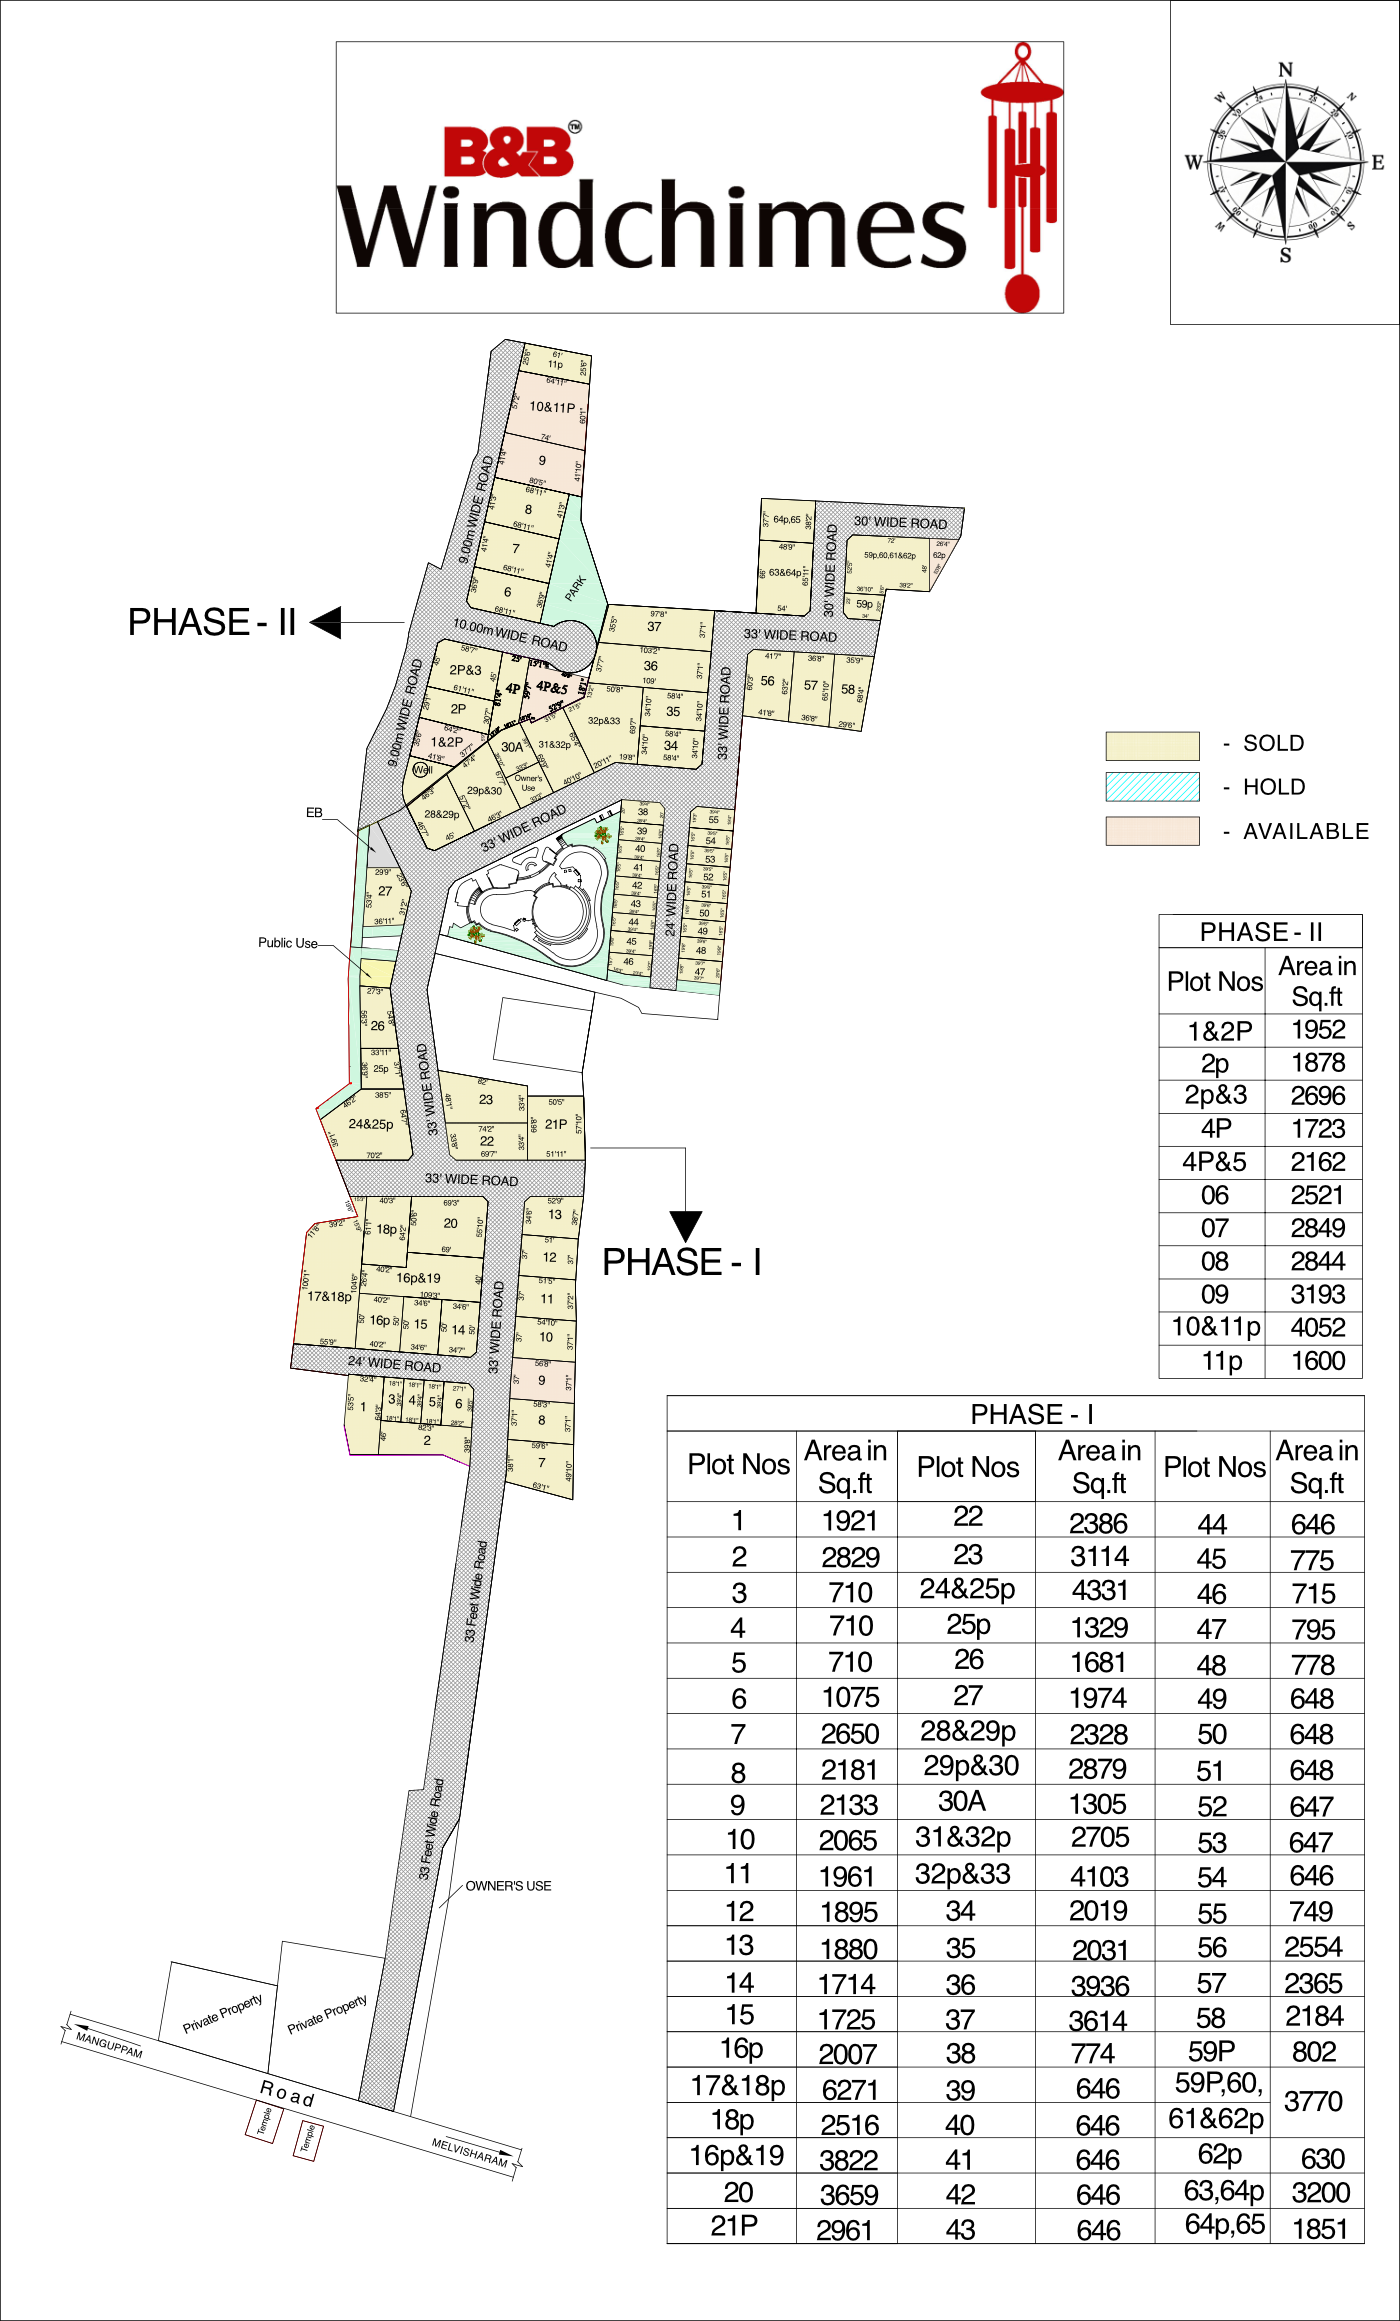
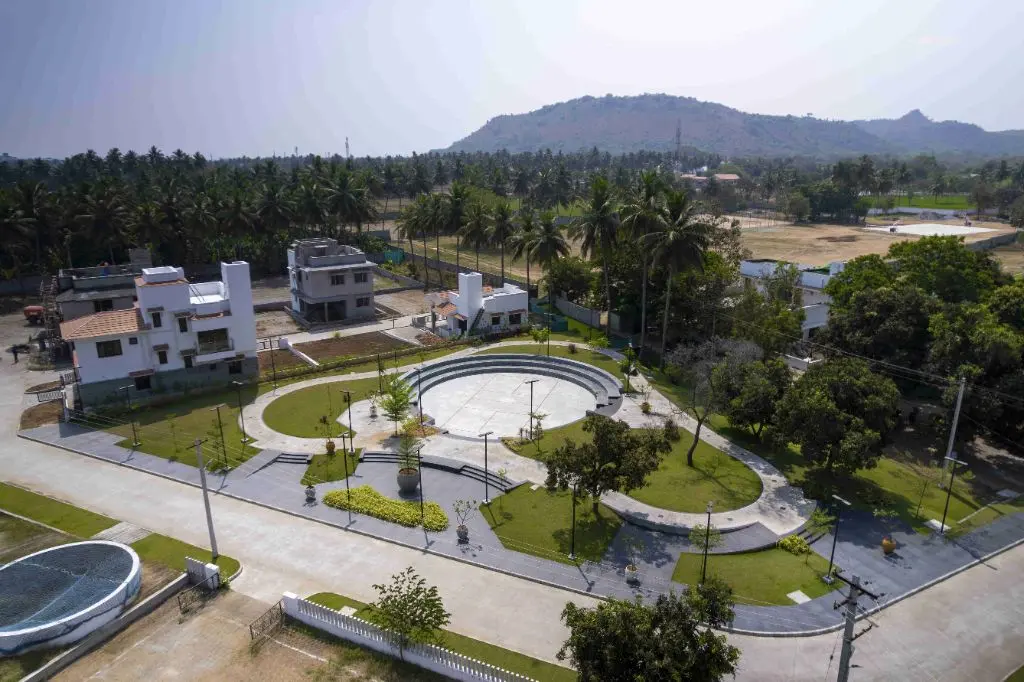
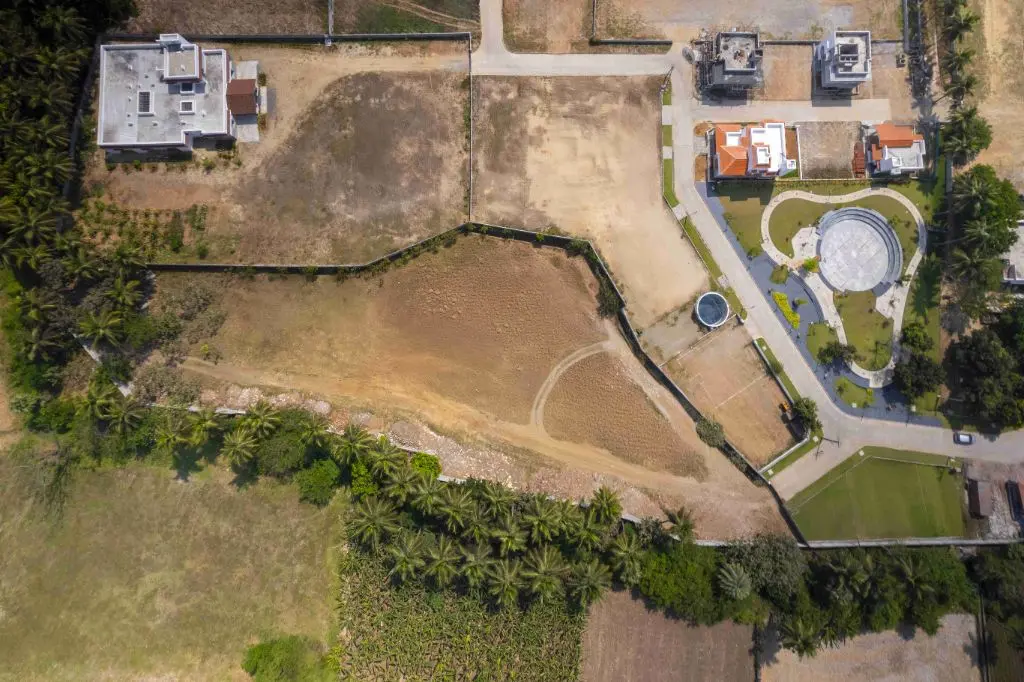
Windchimes plotted development, Nandiyalam, Ranipet
Project Detail Information
Nature of Work Cluster housing Layout with a combination of Villas & Developed Plots
Project Location Nandiyalam Village
Extent of land Phase 1 - 4.96 Acres
Phase 2 - 1.23 Acres
Phase 3 - 2.21 Acres
Phase 4 - 0.63 Acres
Phase 5 - 1.14 Acres
Phase 6 - 2.27 Acres
Plotted Layout - 2 Acres
Type Individual Villa Layout and Plotted Development Layout
No. of Units Phase - 1- 65 Units / Available - 1
Phase - 2- 11 Units / Available - 2
Phase - 3- 20 Units / Available - 8
Phase - 4- 14 Units / Available - 3
Phase - 5- 11 Units / Available - 1
Phase - 6- 29 Units / Available - 8
Plotted Layouts - 43 Units / Available - 9
Approval DTCP & RERA
Total extent of plots As per layout
Status DTCP Approved - Registered with RERA
Promoters B & B Developers and Builders Pvt Ltd, Vellore.
Builder B Sprint Builders
Architects Mr Ranjan Daniel
Features

Joineries:

  • Main door:Frame – Imported Teakwood
  • Shutter – Paneled Door shutter with Imported Teakwood.
  • Hardware – Brass Antique Finish
  • Wood polish (Frame) – PU Finishb
  • Internal Doors (Bed room, Kitchen, Office, Toilets):
  • Frame–Imported Teakwood
  • Shutter –32mm thick Flush door with laminate.
  • Hardware – Brass Antique Finish
  • Wood polish (Frame)–PU Finishc
  • Windows:Frame – Vengai wood with MS grill
  • Shutter – Vengai wood shutter with 4 mm Plain glass
  • Hardware–Brass Antique Finish
  • Painting –Enamel paint for wood and grill.

Painting:

  • Ceiling painting: 2 coats of coarse putty, 2 coats of wall care putty, 1 coat of primer and 2 coats of Interior emulsion paint with Enhanced Performance Solitaire Stain Resist (ICI DULUX PAINT)b
  • Internal painting:2 coats of wall care putty, 1 coat of primer and 2 coats of Internal Emulsion paint External painting:1 coat of White Cement, 1 coat of primer and 2 coats of exterior Enhanced Performance Weather shield PU Elastomeric (ICI DULUX PAINT)d
  • Enamel painting for woodworks:1 Coat Primer, 2 coats of synthetic enamel paint with necessary putty Satin Finish (ICI DULUX PAINT)e
  • Enamel painting for Iron works:1 Coat Primer, 2 coats of synthetic enamel paint Satin Finish (ICI DULUX PAINT)

Flooring:
  • Providing Vitrified Tiles flooringFor Verandah, Foyer, Living, Bedroom, Dining, Etc.,
  • Tile Size 2′-0″ X 4′-0″ Brands – (Accord (or) Equivalent)
  • Kitchen : Providing ceramic tiles flooring.Tile Size 4′-0″X2′-0″(or) 2’-0″X2’-0″)
  • Brands – (Accord (or) Equivalent)
  • Providing polished granite 20 Sq.ft for kitchen platform with stainless steel sink.
  • 2’ 0” Height wall dado over platform with glazed tiles.
  • Toilet : Providing ceramic tiles for Flooring. Tile Size4′-0″X2′-0″(or) 2′-0″X2′-0″
  • Brands – (Accord (or) Equivalent)
  • Toilet wall tile dado up to10′-0″Height
  • Sanitary wareWall Mounted EWC – (Kohler Patio Model (or) Equivalent). Washbasins – (Kohler (or) Equivalent).
  • CP FittingsJaguar Continental Model (or) Equivalent. Concealed Tank– Geberit (or) Equivalent.

Electrical:

  • Providing Modular Sockets and Switches. (Anchor Roma Plus (or) Equivalent)
  • Washbasins – (Kohler (or) Equivalent).
  • CP FittingsJaguar Continental Model (or) Equivalent.
  • Concealed Tank– Geberit (or) Equivalent.

Staircase:

  • Staircase Steps (Tread & Riser) for Granite. (Steel Gray granite 18mmThick)
  • Handrail – MS Handrail with Teakwood Rail.
Designer Gateway & compound wall around layout and Landscaping with Street Lights, Internal Concrete roads

Optional

  • Swimming Pool
  • Party Lawn
  • Cafe / Restobar / Private Dining
  • 4 Star Serviced Apartment
  • Pickelball Court
  • Badminton Court
  • Tennis Court
  • A C Gym
  • Basket Ball Court
  • Turf
  • Battery Operated Car
  • Yoga
  • Party Hall
  • Jogging Track
  • Co Working Space

NOTE: Specifications are indicative only. It may change based on architectural requirements.
Please get in touch with B&B Property Division. Drop us a mail or call our dedicated number +91 95852 95852 for more details

NOTE: Specifications are indicative only. It may change based on architectural requirements.
Please get in touch with B&B Property Division. Drop us a mail or call our dedicated number +91 95852 95852 for more details

Project Details
Project Detail Information
Nature of Work Cluster housing Layout with a combination of Villas & Developed Plots
Project Location Nandiyalam Village
Extent of land Phase 1 - 4.96 Acres
Phase 2 - 1.23 Acres
Phase 3 - 2.21 Acres
Phase 4 - 0.63 Acres
Phase 5 - 1.14 Acres
Phase 6 - 2.27 Acres
Plotted Layout - 2 Acres
Type Individual Villa Layout and Plotted Development Layout
No. of Units Phase - 1- 65 Units / Available - 1
Phase - 2- 11 Units / Available - 2
Phase - 3- 20 Units / Available - 8
Phase - 4- 14 Units / Available - 3
Phase - 5- 11 Units / Available - 1
Phase - 6- 29 Units / Available - 8
Plotted Layouts - 43 Units / Available - 9
Approval DTCP & RERA
Total extent of plots As per layout
Status DTCP Approved - Registered with RERA
Promoters B & B Developers and Builders Pvt Ltd, Vellore.
Builder B Sprint Builders
Architects Mr Ranjan Daniel
Features
Joineries:
  • Main door:Frame – Imported Teakwood
  • Shutter – Paneled Door shutter with Imported Teakwood.
  • Hardware – Brass Antique Finish
  • Wood polish (Frame) – PU Finishb
  • Internal Doors (Bed room, Kitchen, Office, Toilets):
  • Frame–Imported Teakwood
  • Shutter –32mm thick Flush door with laminate.
  • Hardware – Brass Antique Finish
  • Wood polish (Frame)–PU Finishc
  • Windows:Frame – Vengai wood with MS grill
  • Shutter – Vengai wood shutter with 4 mm Plain glass
  • Hardware–Brass Antique Finish
  • Painting –Enamel paint for wood and grill.
Painting:
  • Ceiling painting: 2 coats of coarse putty, 2 coats of wall care putty, 1 coat of primer and 2 coats of Interior emulsion paint with Enhanced Performance Solitaire Stain Resist (ICI DULUX PAINT)b
  • Internal painting:2 coats of wall care putty, 1 coat of primer and 2 coats of Internal Emulsion paint External painting:1 coat of White Cement, 1 coat of primer and 2 coats of exterior Enhanced Performance Weather shield PU Elastomeric (ICI DULUX PAINT)d
  • Enamel painting for woodworks:1 Coat Primer, 2 coats of synthetic enamel paint with necessary putty Satin Finish (ICI DULUX PAINT)e
  • Enamel painting for Iron works:1 Coat Primer, 2 coats of synthetic enamel paint Satin Finish (ICI DULUX PAINT)


Flooring:

  • Providing Vitrified Tiles flooringFor Verandah, Foyer, Living, Bedroom, Dining, Etc.,
  • Tile Size 2′-0″ X 4′-0″ Brands – (Accord (or) Equivalent)
  • Kitchen : Providing ceramic tiles flooring.Tile Size 4′-0″X2′-0″(or) 2’-0″X2’-0″)
  • Brands – (Accord (or) Equivalent)
  • Providing polished granite 20 Sq.ft for kitchen platform with stainless steel sink.
  • 2’ 0” Height wall dado over platform with glazed tiles.
  • Toilet : Providing ceramic tiles for Flooring. Tile Size4′-0″X2′-0″(or) 2′-0″X2′-0″
  • Brands – (Accord (or) Equivalent)
  • Toilet wall tile dado up to10′-0″Height
  • Sanitary wareWall Mounted EWC – (Kohler Patio Model (or) Equivalent). Washbasins – (Kohler (or) Equivalent).
  • CP FittingsJaguar Continental Model (or) Equivalent. Concealed Tank– Geberit (or) Equivalent.

Electrical:

  • Providing Modular Sockets and Switches. (Anchor Roma Plus (or) Equivalent)
  • Washbasins – (Kohler (or) Equivalent).
  • CP FittingsJaguar Continental Model (or) Equivalent.
  • Concealed Tank– Geberit (or) Equivalent.

Staircase:

  • Staircase Steps (Tread & Riser) for Granite. (Steel Gray granite 18mmThick)
  • Handrail – MS Handrail with Teakwood Rail.

Designer Gateway & compound wall around layout and Landscaping with Street Lights, Internal Concrete roads

Optional

  • Swimming Pool
  • Party Lawn
  • Cafe / Restobar / Private Dining
  • 4 Star Serviced Apartment
  • Pickelball Court
  • Badminton Court
  • Tennis Court
  • A C Gym
  • Basket Ball Court
  • Turf
  • Battery Operated Car
  • Yoga
  • Party Hall
  • Jogging Track
  • Co Working Space

NOTE: Specifications are indicative only. It may change based on architectural requirements.
Please get in touch with B&B Property Division. Drop us a mail or call our dedicated number +91 95852 95852 for more details


NOTE: Specifications are indicative only. It may change based on architectural requirements.
Please get in touch with B&B Property Division. Drop us a mail or call our dedicated number +91 95852 95852 for more details

Club House

Swimming pool
Swimming Pool
Party lawn and garden
Party Lawn
cafe and restobar
Cafe / Restobar / Private Dining
Serviced apartment
4 Star Serviced Apartment
Pickleball court
Pickelball Court
Badminton court
Badminton Court
Tennis court
Tennis Court
AC gym
A C Gym
Half court basketball
Basket Ball
Yoga
Yoga
Party hall
Party Hall
Jogging track
Jogging Track

FAQs

1. Where is Windchimes located?

Windchimes is located at Nandhiyalam, a fast-developing residential area with excellent connectivity to Vellore city and easy access to schools, colleges, hospitals, and daily conveniences.

Windchimes is a premium villa and plotted development that offers individual villa plots with well-planned infrastructure and the option to build customized villas to suit your lifestyle.

The plots at Windchimes range from 1200 sq.ft onwards, providing flexibility for different design preferences and budgets.

Yes. Windchimes is a DTCP-approved layout, ensuring clear titles, proper approvals, and secure investment for all buyers.

Windchimes offers well-planned amenities such as:

  • 24 ft & 33 ft wide concrete roads
  • Streetlights and landscaped avenue plantation
  • Rainwater harvesting
  • Children’s play area
  • Secure compound wall with entrance

The price per sq.ft depends on the plot size and location within the layout. Please contact our sales team for the latest pricing and availability.

Yes. The project is approved by leading banks, making it easy for buyers to avail home or plot loans with our assistance.

Location Highlights

Landmark:
  • BR Ambedkar Salai – 250 M
  • Behind Marina Coffee Vellore – 967 M
  • Behind Dhaba Express – 640 M
  • Govt Nursery & Primary School – 300 M
Easy Access To:
  • NH48 Bangalore to Chennai – Just 500 M
  • Apollo Hospital – 1.79 KM
  • HP Petrol Bunk – 671.53 M
  • Melvisharam – 2.17 KM
  • CMC Ranipet Campus Kannigapuram – 4 KM

Project Gallery

Contact Us


    Scroll to Top